


Pergola Foundation Options: Footings, Concrete Slabs and Pavers
A pergola is only as stable as what lies under its posts. Wind, snow and ground movement pass through the frame into the base. A weak base leads to tilting posts, cracked concrete and loose anchors. A patio surface and a structural foundation are two different things: smooth concrete or neat pavers may look solid and still be unable to carry pergola loads. Below we compare three pergola foundation options: concrete footings, concrete slabs and paver surfaces.
[Show/Hide]
What Does a Pergola Foundation Need to Support?
The foundation and the anchors work together. Their tasks:
- Carry post loads down into the supporting structure and soil.
- Resist the weight of the frame and snow, sideways wind loads and uplift.
- Limit settlement, shifting and seasonal movement.
- Give the pergola stable connection points that suit its design.
Pergola foundation requirements depend on roof type, size, post spacing, wind exposure and local soil. A closed louvered roof catches more wind and holds more snow than an open beam roof of the same size. Motorized louvered models are checked against the requirements for that model and that site, whatever the frame weighs. Aluminum is light, and wind uplift on a closed roof can be greater than the weight of the whole frame. Heavy accessories such as ZIP screens and heaters add more load on certain posts.
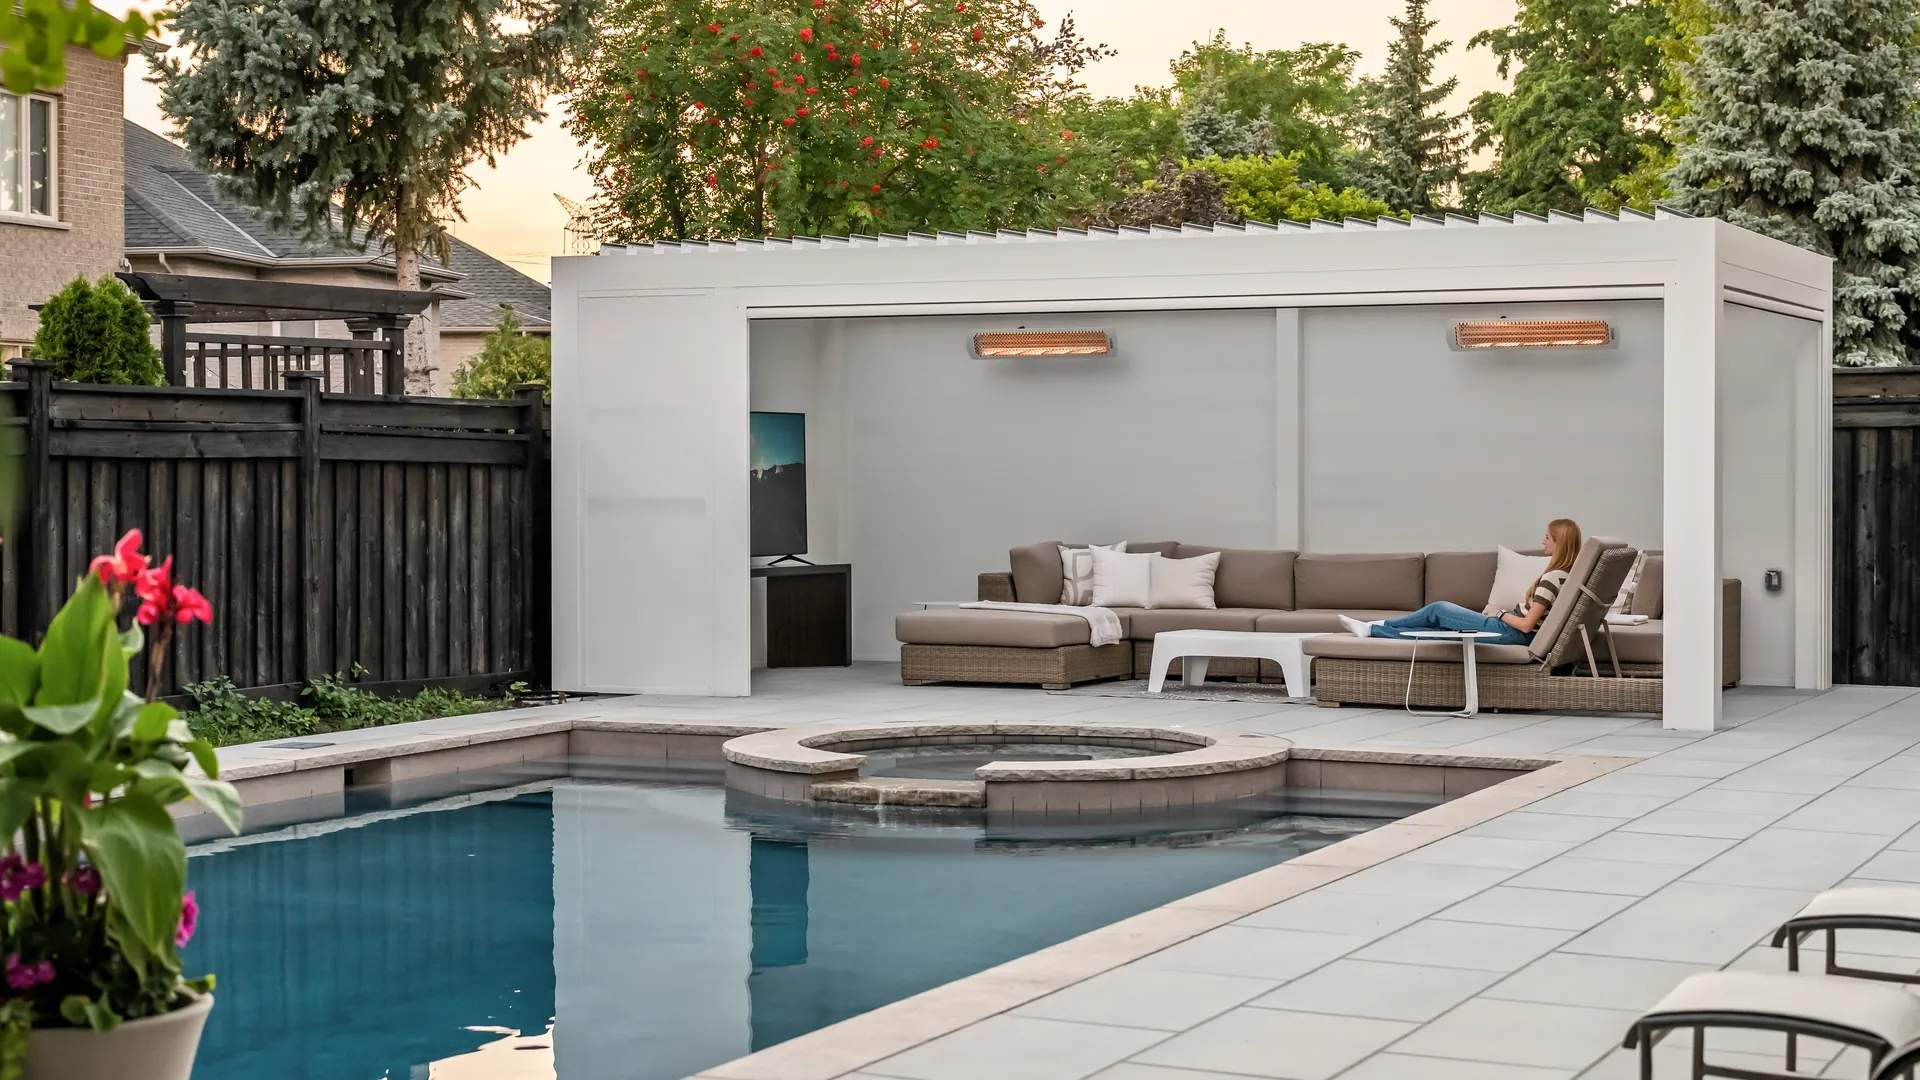
Comparing Pergola Foundation Options
Every site has its own soil, surface and budget. Pergola foundation options differ in where they work, what they cost and what they need. The choice also affects the price of pergola installation, sometimes as much as the pergola model does.
Concrete Footings and Piers
Concrete footings, or piers, give each post its own support point. They are common on lawns, in garden areas and on new patios, where footings go in before the surface.
Pergola footings follow the post layout, so their positions come from the manufacturer’s drawings. Size and depth depend on soil bearing capacity, loads and frost conditions at the site. Frost heave pushes shallow footings up in winter and lets them drop unevenly in spring. For this reason the depth changes from one location and soil type to another. Sonotube® is one type of cardboard forming tube that can be used for pouring concrete piers. No single footing diameter or depth suits every project. Digging also needs planning around underground utilities, tree roots, irrigation systems and landscaping. Footings close to the house can run into the backfill next to the basement wall, which is often soft.
Installing a Pergola on an Existing or New Concrete Slab
A pergola on concrete slab sounds like the quick option, but slabs vary greatly in load-bearing capacity. What counts is thickness and condition of the concrete slab, steel reinforcement, presence of cracks, settlement, distance between anchors and edges of the slab, sub-base under the slab, drainage issues and seasonal movement.
A reinforced slab designed for structural loads differs from a thin patio slab or a decorative layer over gravel. Anchors in thin or cracked concrete can pull out under uplift or break off the slab edge. An existing concrete patio may require evaluation, local thickening or separate footings under post locations. A new concrete slab can be designed with thicker portions under the post locations from the beginning. A contractor can drill a test hole or take a core sample to check the actual slab thickness.
Pergolas on Pavers and Interlocking Surfaces
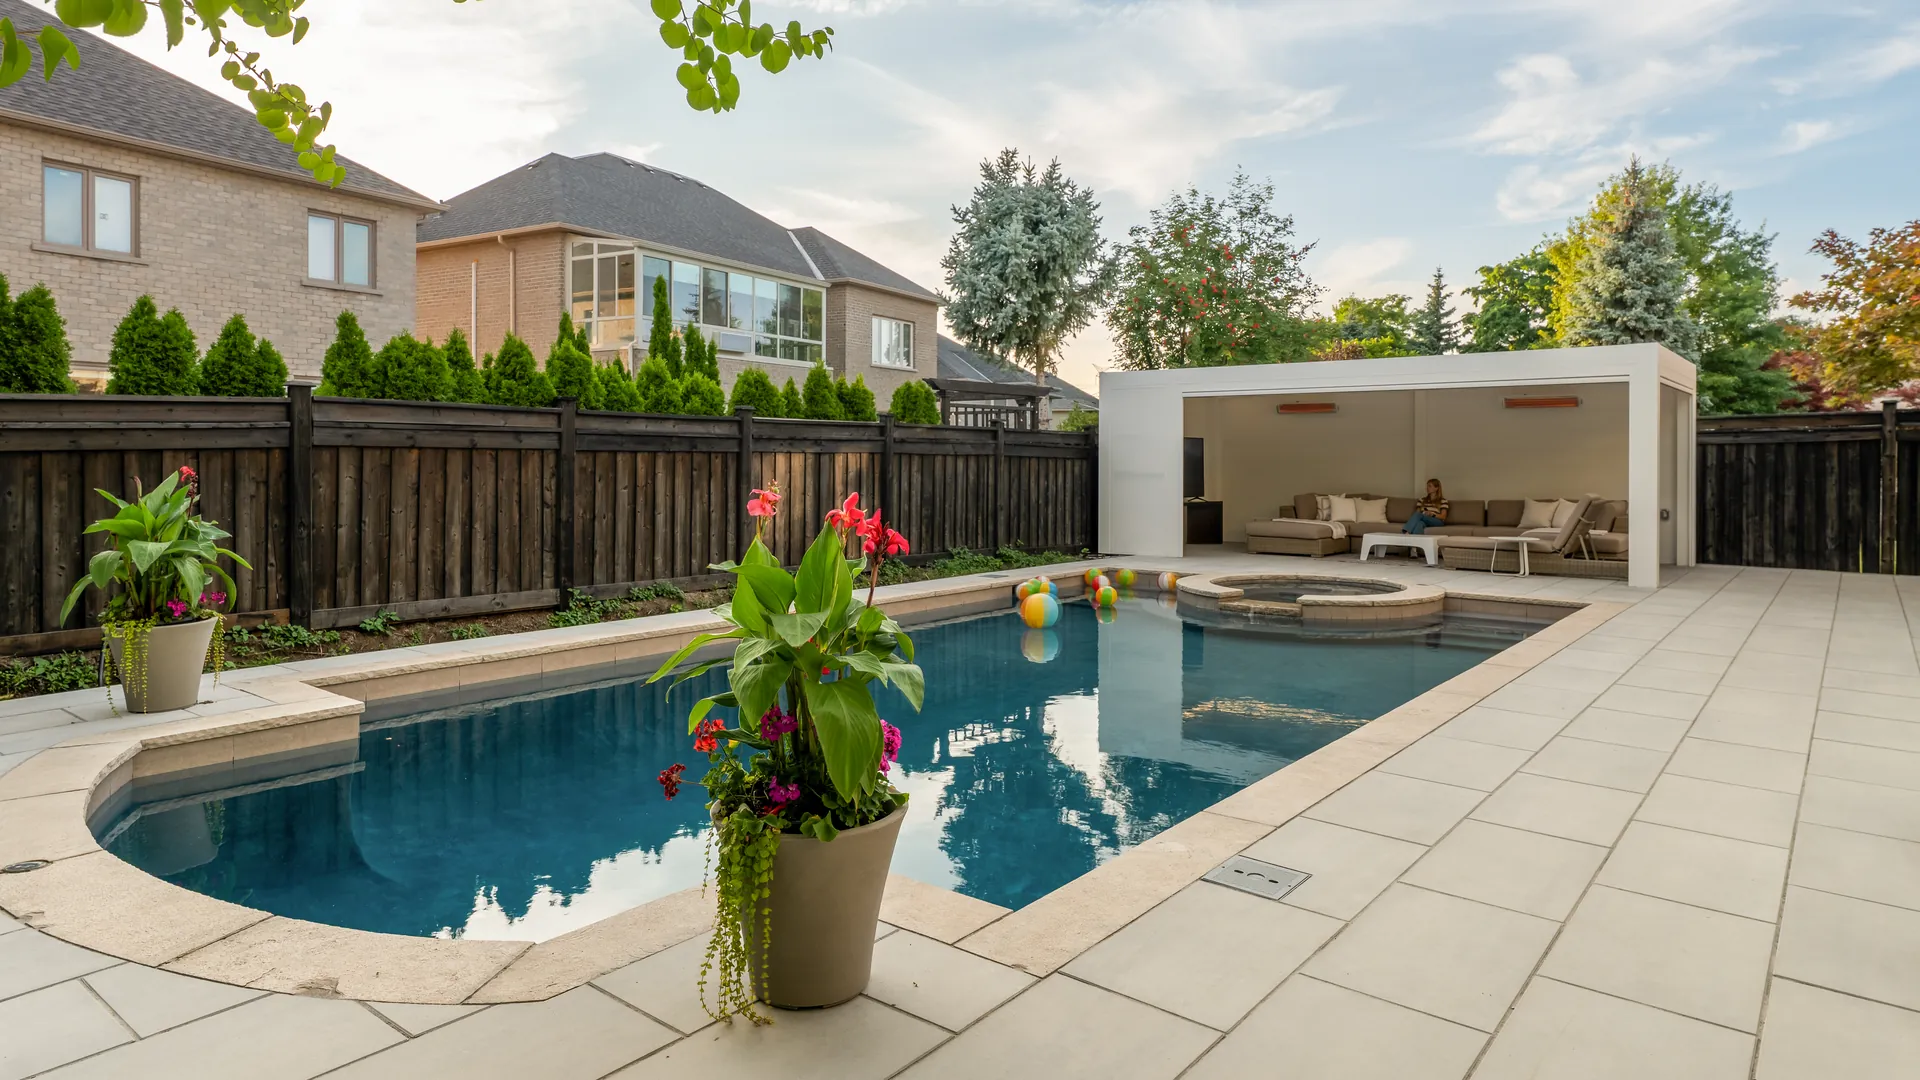
Interlocking pavers sit on compacted gravel and sand. Pavers and their sand bed shift, settle and rise with frost, so they cannot hold anchors. A pergola on pavers needs structural support beneath the surface, such as concrete footings at each post, designed for the specific pergola and site.
The usual sequence is simple. Crews lift pavers at post locations, build the supports and then relay paving around the posts. The relaid pavers must keep the original slope so water does not collect at post bases. Tight joints and polymeric sand around cut pavers reduce weeds and washout. Ask the installer who handles relaying, since some quotes leave this work to the homeowner or a landscaper.
How Canadian Soil, Frost and Weather Affect Foundation Choice
Soil and climate conditions vary across Canada and even between neighbouring lots. Clay retains water and expands when frozen. Sand and gravel drain faster and move less. Wet soil carries less weight and heaves more. Repeated freeze-thaw cycles in spring and fall shift poorly built footings and crack slabs. The fill soil near new buildings can keep settling for years. Snow, wind and uplift design values also differ between regions and between sheltered and exposed sites.
Footing size and depth are site-specific engineering decisions. Canada has no single frost-depth rule, and one municipality’s rules do not apply nationwide. Local building departments set and enforce municipal building requirements. An engineer or other professional may be required to review the project. Small structures may be exempt from permits, but they must still be structurally sound. Setback and height restrictions should be checked at the same time, since they might affect the placement of the posts.
The pergola type matters too. Attached pergolas transfer part of the load to the house wall, so the wall and its connection should also be checked.
Anchoring and Site Checks Before Installation
The foundation and the fasteners are separate parts of the load path. Pergola post anchors hold the post base plates to the concrete. The manufacturer or engineer chooses them for the actual loads. Anchor type, depth and edge distance depend on concrete strength and condition. The same anchor holds differently in new reinforced concrete and in an old cracked pad. Base plates and fasteners go in according to the manufacturer’s instructions. Freestanding pergolas rely only on their posts, anchors and foundations, so good anchoring matters most for these models.
Confirm before installation:
- Surface and foundation type.
- Structural documents, where required.
- Post locations and anchor specifications.
- Local approvals.
- Underground services marked through utility locates.
- Who builds the foundation, under the LOUSOL terms of service or the installation agreement.
- Access to drainage outlets at post bases.
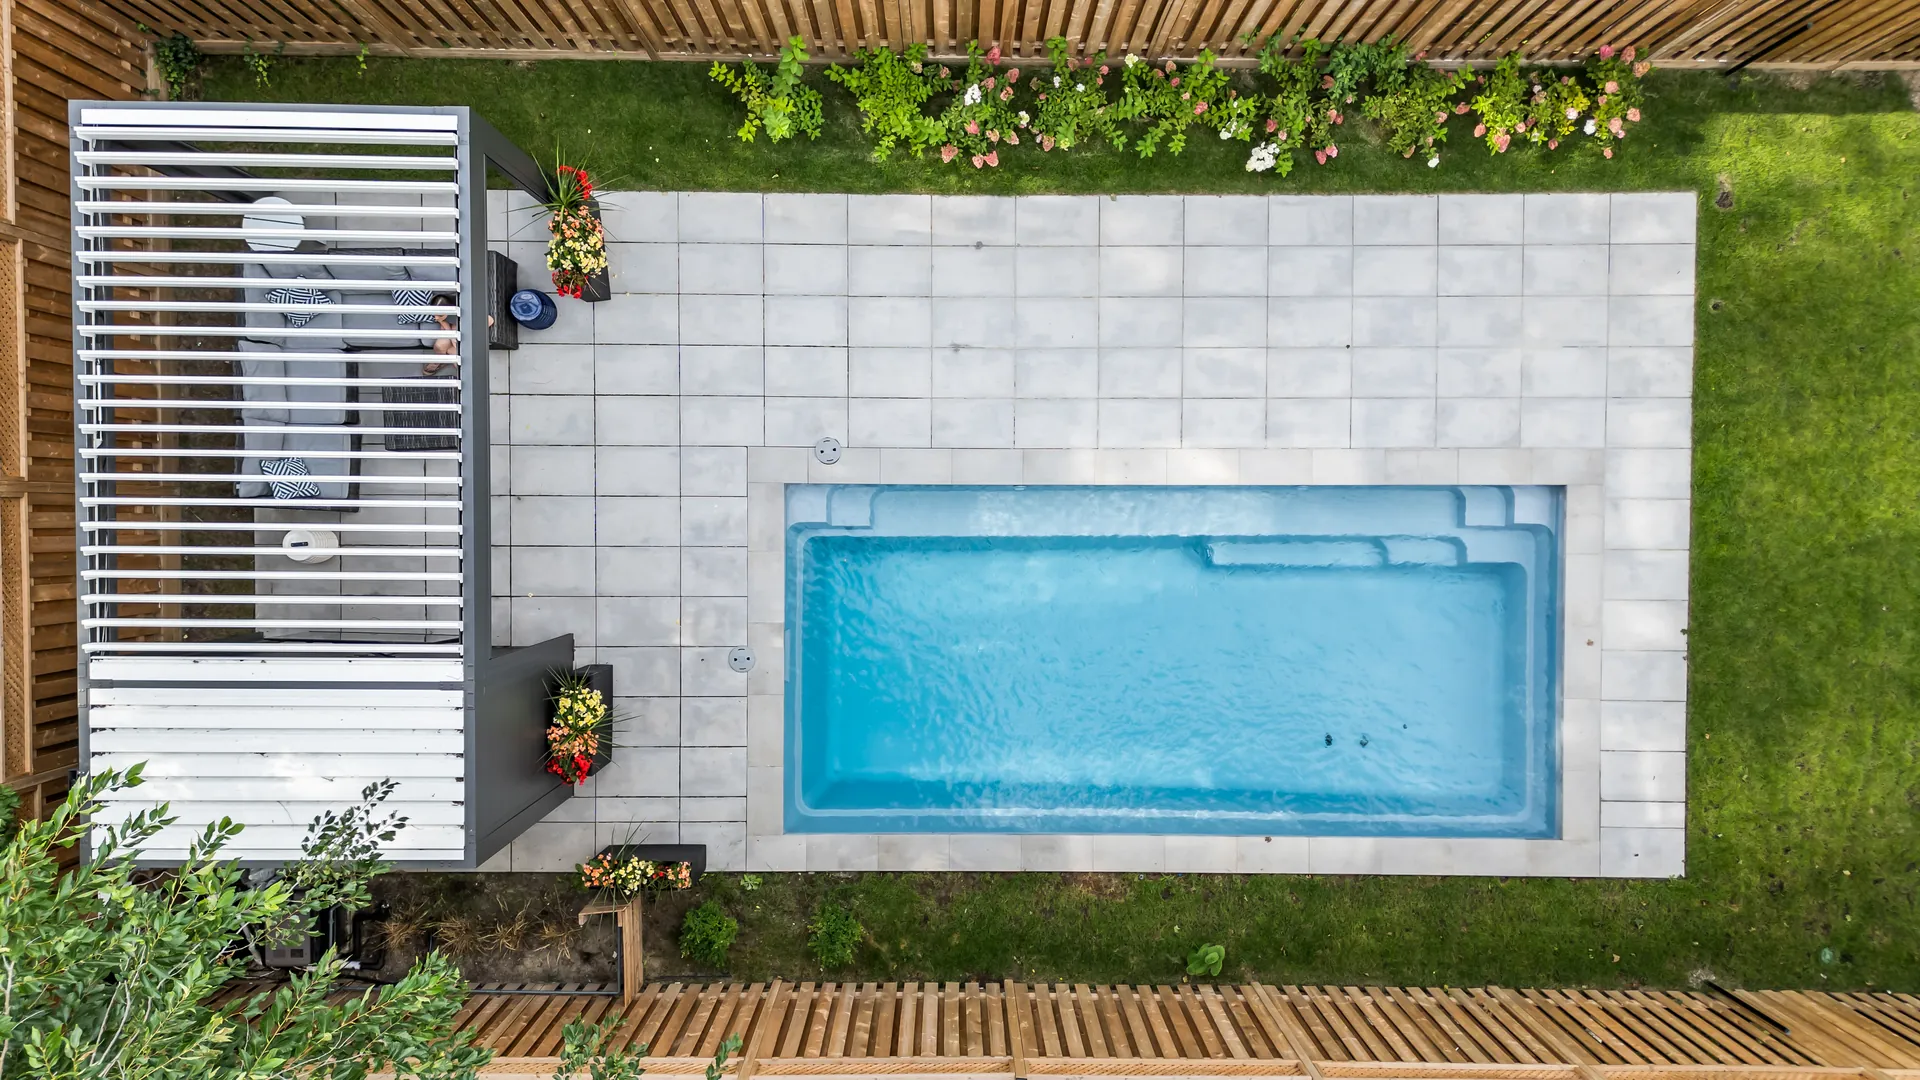
A raised deck needs its own structural review. Deck joists and deck footings are sized for deck loads. Pergola uplift and wind put different forces on them, so a deck does not count as a concrete foundation.
Pergola Foundation Comparison and Decision Checklist
The table sums up pergola foundation options in general terms. Your pergola design and site decide what actually works, so use each row to prepare questions.
| Foundation arrangement | Potential advantages | Key limitations | What to verify |
|---|---|---|---|
| Concrete footings or piers | Separate support at each post; can suit lawns and new patios | May need digging, utility locates and frost design | Soil, frost conditions, footing size and depth from site-specific engineering |
| Existing concrete slab | May avoid digging if strength is confirmed | Thickness, reinforcement and condition often unknown | Slab thickness, cracks, edge distances, anchor fit |
| New engineered concrete slab | Can have thicker sections under posts | Higher material and labour cost; drainage planning needed | Slab design, reinforcement, base, grading |
| Paver surface with structural supports beneath | Can keep the paver finish while posts sit on concrete | Pavers must be lifted and relaid | Support under each post, drainage around bases |
Ask your supplier, contractor or engineer what kind of foundation is required for that particular model, who will design and construct the foundation, which anchors are specified, whether a permit or engineering approval is needed, how water is going to drain from the post bases, and how long the concrete needs to cure.
Sort out the foundation prior to ordering. To clarify installation requirements for your pergola, contact LOUSOL and send photos and measurements of the planned area.
Frequently Asked Questions About Pergola Foundations
What are the main pergola foundation options?
The three common options are concrete footings or piers, which give each post its own support point; an existing or new concrete slab; and a paver surface with structural supports, such as concrete footings, beneath each post. Your pergola design and site decide which one actually works.
Why does a lightweight aluminum pergola need a strong foundation?
The foundation has to resist the weight of the frame and snow, sideways wind loads and uplift. Aluminum is light, and wind uplift on a closed roof can be greater than the weight of the whole frame. A closed louvered roof also catches more wind and holds more snow than an open beam roof of the same size, and heavy accessories such as ZIP screens and heaters add load on certain posts.
Can a pergola be installed on an existing concrete slab?
It can if the slab’s strength is confirmed, but slabs vary greatly in load-bearing capacity. Thickness, condition, reinforcement, cracks, settlement, edge distances, the sub-base, drainage and seasonal movement all count, and anchors in thin or cracked concrete can pull out under uplift or break off the slab edge. An existing patio may need evaluation, local thickening or separate footings under the posts; a contractor can drill a test hole or take a core sample to check the actual thickness.
Can you put a pergola on pavers?
Not directly. Interlocking pavers and their sand bed shift, settle and rise with frost, so they cannot hold anchors. A pergola on pavers needs structural support beneath the surface, such as concrete footings at each post: crews lift the pavers at the post locations, build the supports and relay the paving around the posts, keeping the original slope so water does not collect at the post bases.
How deep should pergola footings be?
There is no single depth. Footing size and depth are site-specific engineering decisions that depend on soil bearing capacity, loads and frost conditions at the site. Canada has no single frost-depth rule, and no single footing diameter or depth suits every project. Local building departments set the municipal requirements, and an engineer or other professional may be required to review the project.
Can a deck be used as a pergola foundation?
A deck does not count as a concrete foundation. Deck joists and deck footings are sized for deck loads, while pergola uplift and wind put different forces on them, so a raised deck needs its own structural review.
Checkout more
helpful articles
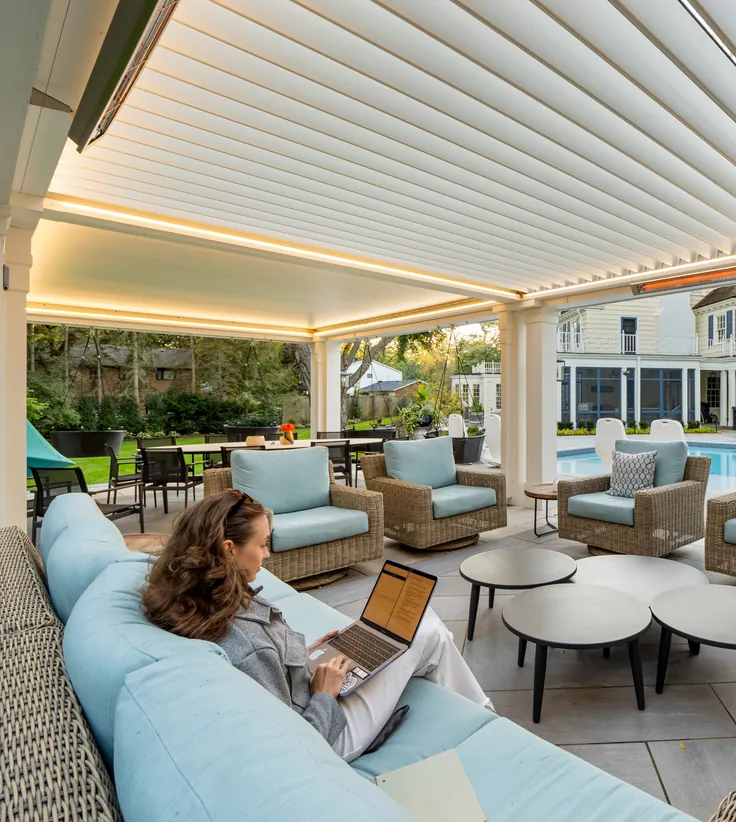
Pergola Site Survey: What to Measure Before Ordering
A pergola site survey checklist: what to measure and photograph...
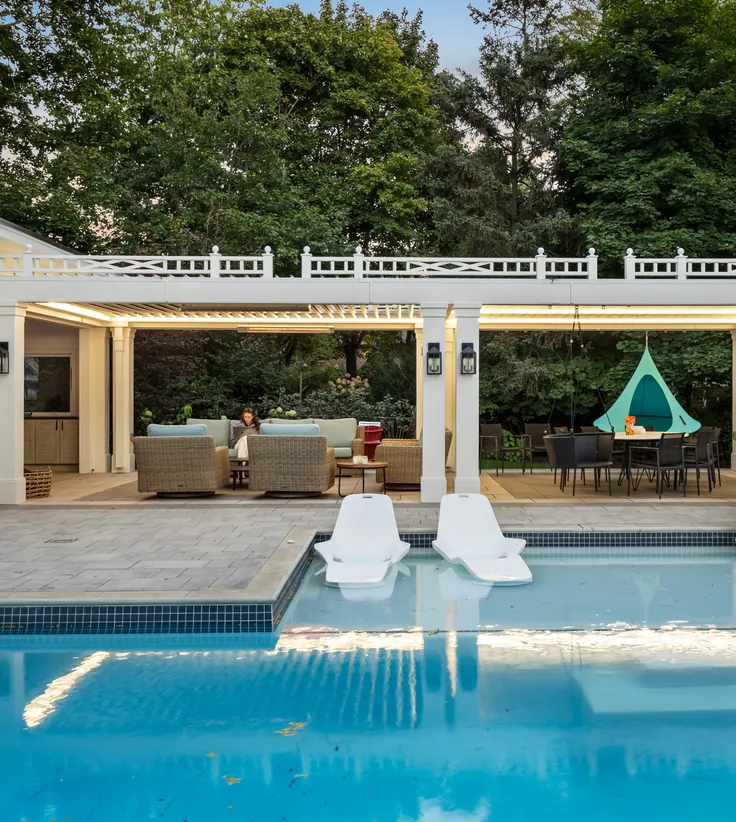
Pergola Drainage: Gutters, Posts and Rainwater Runoff
How a louvered pergola moves rainwater from the louvers through...
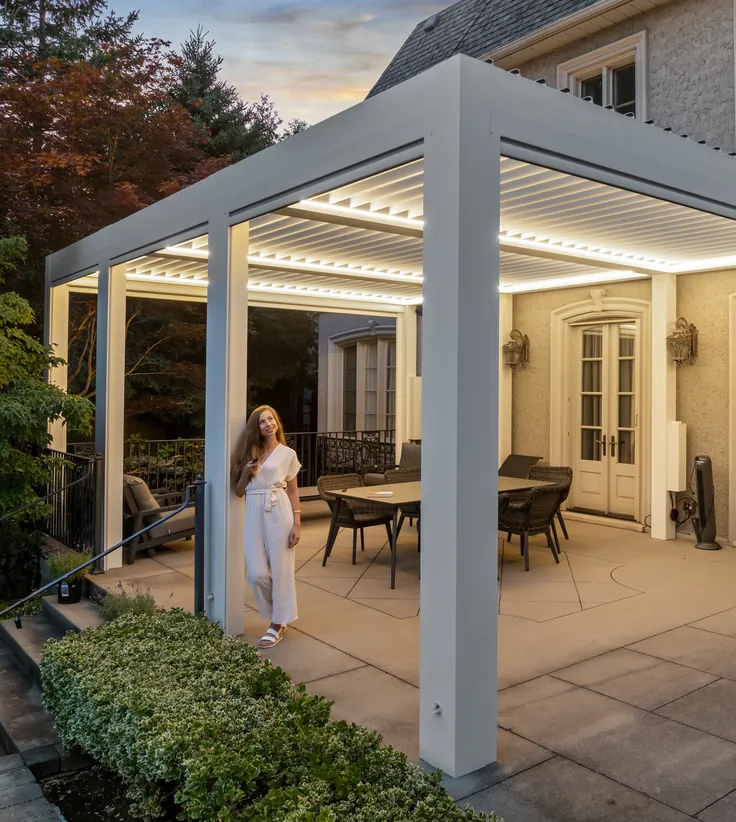
How to Compare Pergola Quotes in Canada
A homeowner’s checklist to compare pergola quotes line by line:...
How to Choose Pergola ZIP Screens: Fabric, Privacy and Controls
How to match pergola ZIP screens to your space: fabric...
Manual vs Motorized Pergola ZIP Screens
How manual and motorized pergola ZIP screens compare on controls,...

Pergola Installation vs DIY: Which Saves You Money?
When DIY pergola installation genuinely saves money, when a professional...

Restaurant Patio Covers That Increase Revenue
A practical framework to estimate how much revenue a covered...


Best DIY Aluminum Pergola Kit Features
The features that make a DIY aluminum pergola kit easy...
How to Plan a Custom-Size Aluminum Pergola
How to plan a custom-size aluminum pergola: measurements, footprint, post...